About this property
Overview
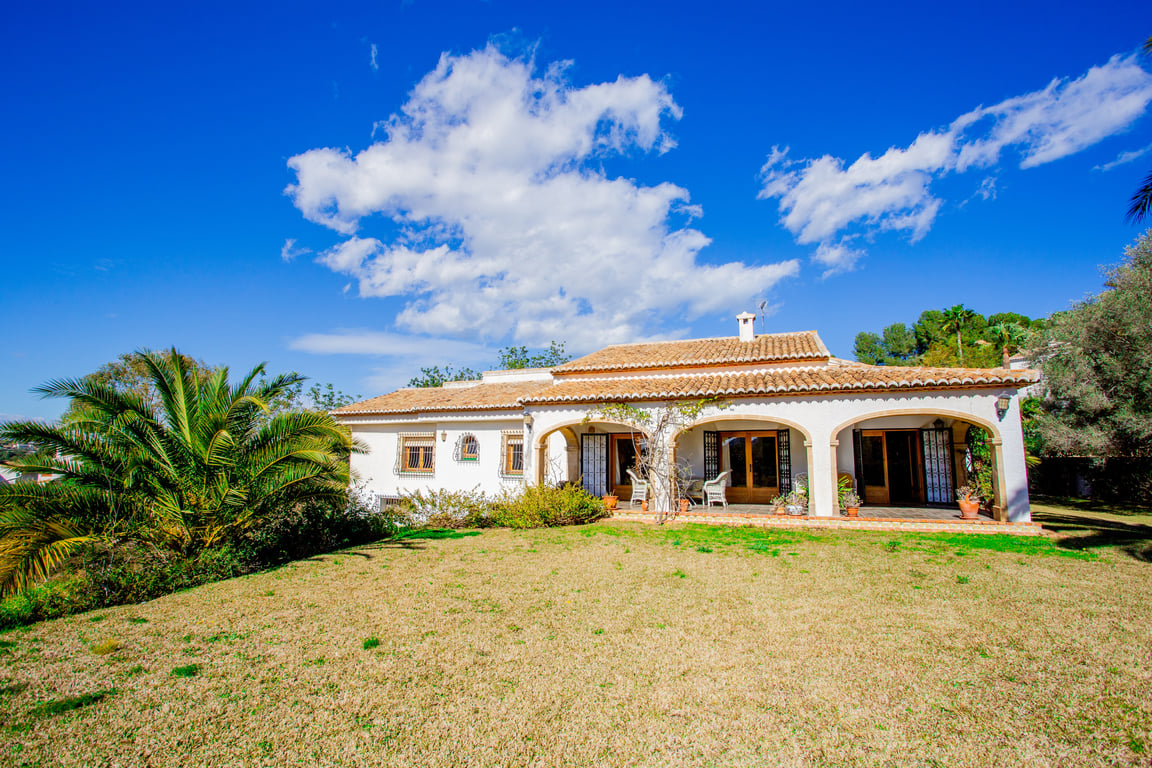

Located in a quiet residential neighbourhood surrounded by nature, this villa combines comfortable single-level living, privacy and a plot with substantial development potential. The house sits on a sunny 2,679 m² plot and has a built area of 476.5 m².
Interior & Features
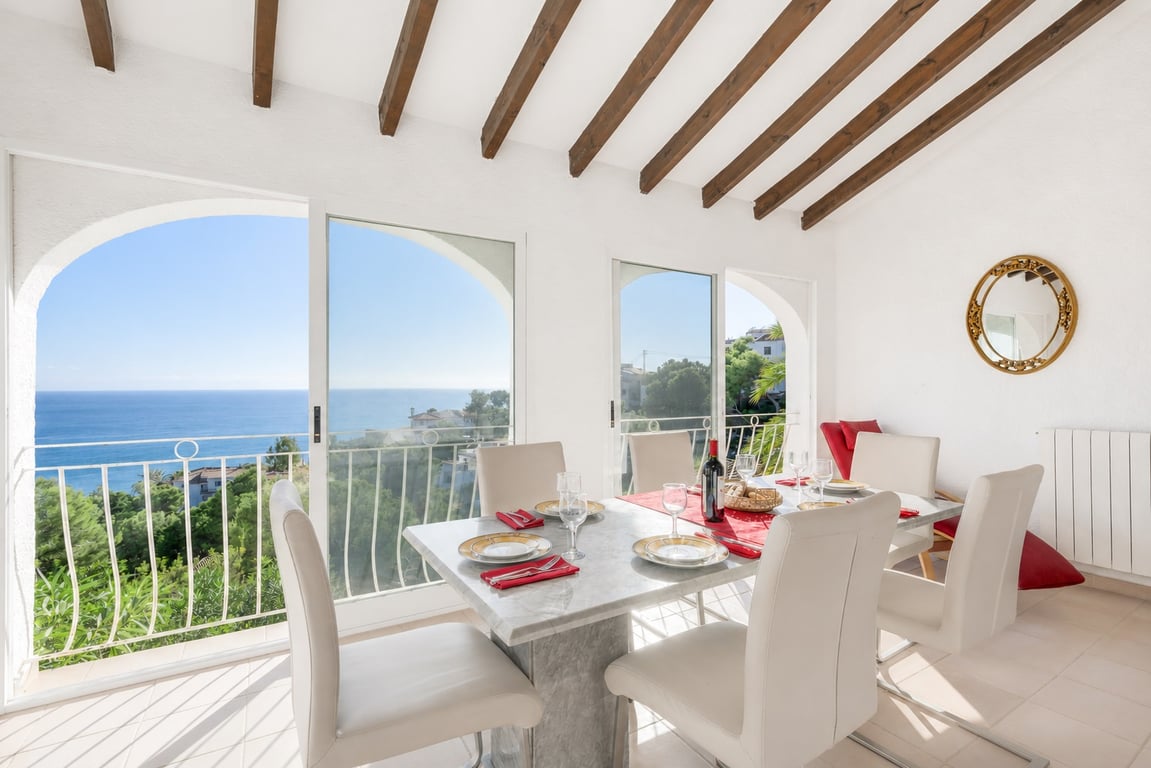
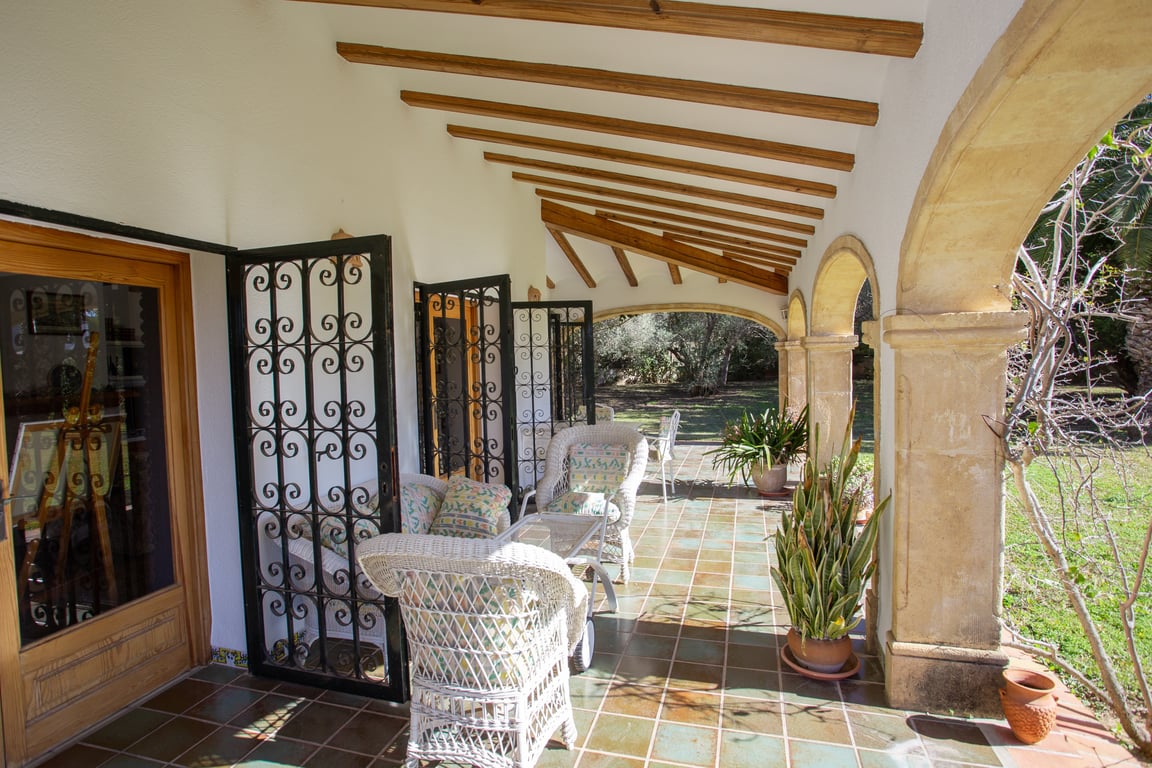
The ground floor covers 214 m², offering generous, accessible living spaces. A large south-facing naya with open views leads into the main living room with a fireplace and a separate dining room adjacent to the kitchen. The kitchen includes a pantry and can be opened to the living area if desired.
The lower level provides 262 m² of open, naturally lit space with direct outdoor access — ideal as a garage, gym, leisure area or even a self-contained residence. There is a second living room with a fireplace suitable as an office or extra bedroom, plus a guest toilet.
The sleeping wing comprises three en-suite bedrooms with walk-in closets, two oriented to the south and one to the north.
Outdoor Space & Views
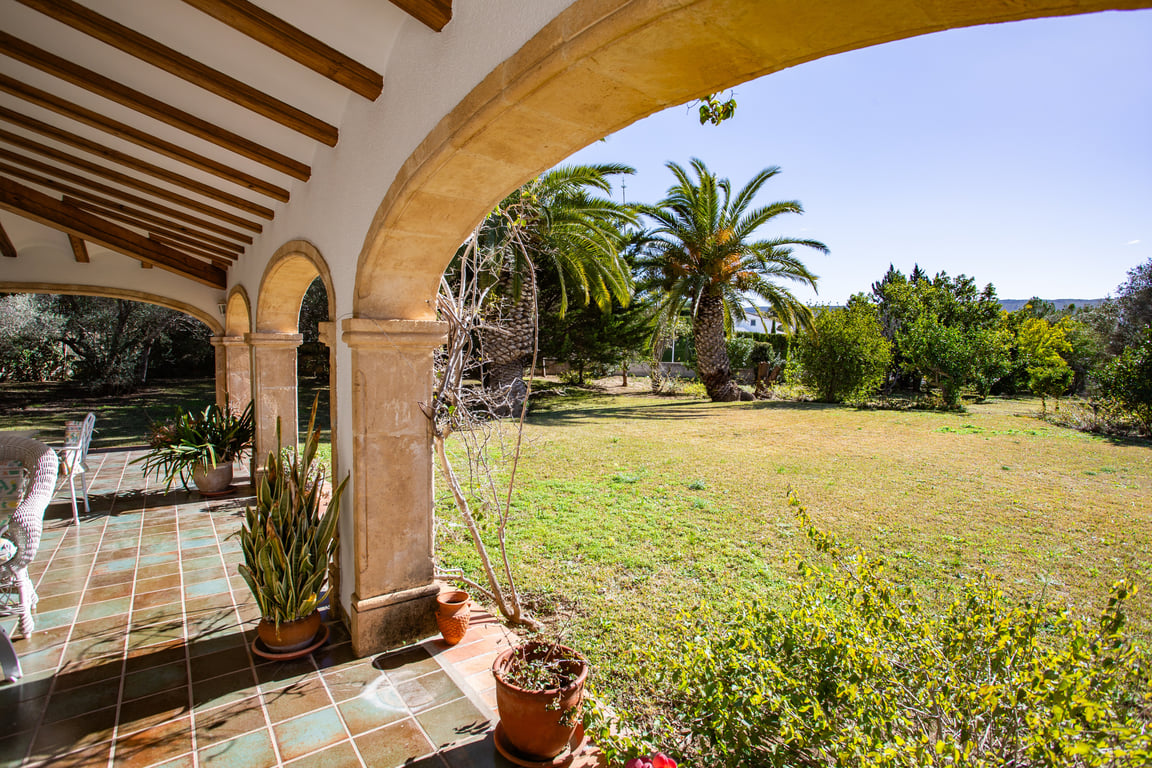

The landscaped garden features fruit trees and offers complete privacy, with ample room for a pool and various recreational areas. The south-facing naya provides unobstructed views and excellent indoor–outdoor flow.
Development Potential
The property includes 3,534 m² of buildable land accompanied by a re-parceling project that allows division into up to four separate plots, creating many development opportunities. An additional 5,000 m² is included within a PAI yet to be developed, further expanding future options.
In total the parcel amounts to 11,113 m², making this a unique opportunity to build multiple homes or to invest in a property with significant urban development potential.
Location
Set in a quiet residential area and surrounded by nature, the property offers a peaceful lifestyle while retaining strong development prospects.